

Listed By: Paulina Martinez, Coldwell Banker Realty - Contact: sellwithpaulina@gmail.com
3024 Walter Street Charlotte, NC 28208
Coming Soon (1 Days)
$875,000 (USD)
OPEN HOUSE TIMES
-
OPENSun, Jul 1210:00 am - 12 noon
Description
MLS #:
4401144
4401144
Lot Size
3,049 SQFT
3,049 SQFT
Type
Single-Family Home
Single-Family Home
Year Built
2026
2026
County
Mecklenburg County
Mecklenburg County
Listed By
Paulina Martinez, Coldwell Banker Realty, Contact: sellwithpaulina@gmail.com
Source
CANOPY MLS - IDX
Last checked Jul 10 2026 at 1:11 AM GMT+0000
CANOPY MLS - IDX
Last checked Jul 10 2026 at 1:11 AM GMT+0000
Bathroom Details
- Full Bathrooms: 3
- Half Bathrooms: 2
Interior Features
- Pantry
- Walk-In Closet(s)
- Open Floorplan
- Wet Bar
- Entrance Foyer
Subdivision
- Reid Park
Property Features
- Foundation: Basement
Heating and Cooling
- Natural Gas
- Ceiling Fan(s)
- Central Air
Flooring
- Vinyl
- Wood
Utility Information
- Sewer: Public Sewer
School Information
- Elementary School: Reid Park
- Middle School: J.w. Wilson
- High School: Harding University
Parking
- Attached Garage
- Driveway
- Garage Faces Front
- Electric Gate
Living Area
- 2,779 sqft
Additional Information: South End/Dilworth | sellwithpaulina@gmail.com
Location
Disclaimer: Square footage is based on information available to agent, including County records. Information has not been verified by agent and should be verified by buyer.
Based on information submitted to the MLS GRID as of 7/10/2026 01:11. All data is obtained from various sources and may not have been verified by broker or MLS GRID. Supplied Open House Information is subject to change without notice. All information should be independently reviewed and verified for accuracy. Properties may or may not be listed by the office/agent presenting the information.

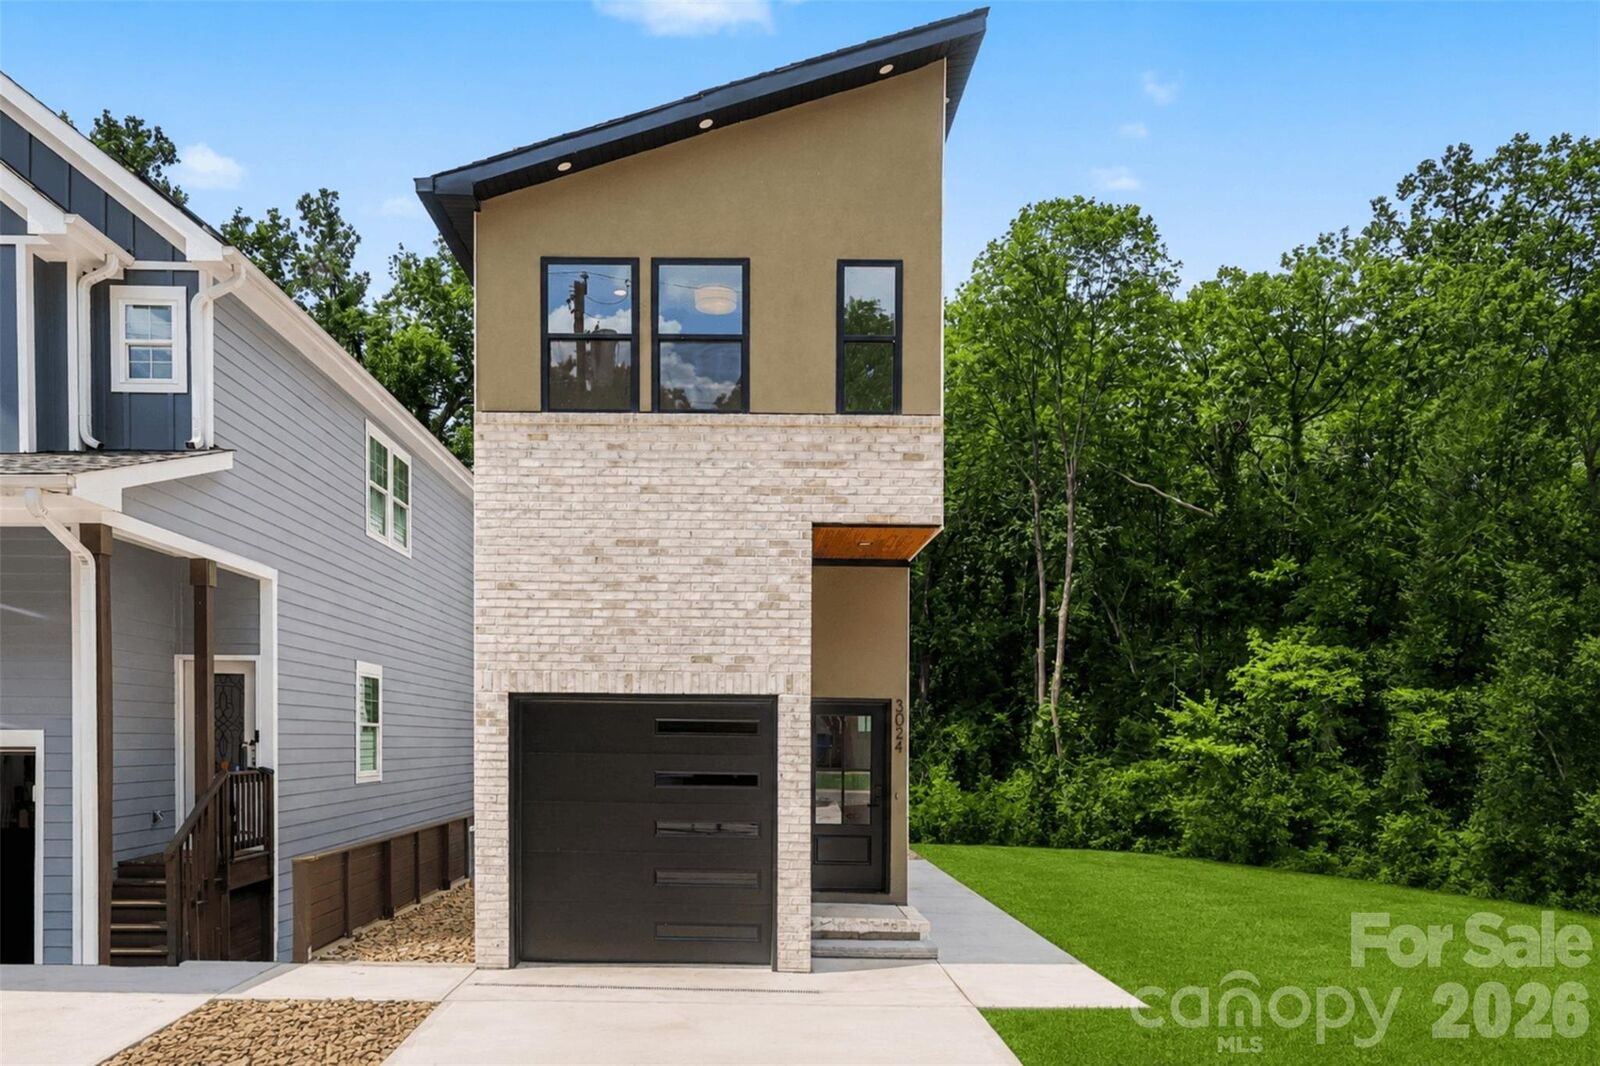
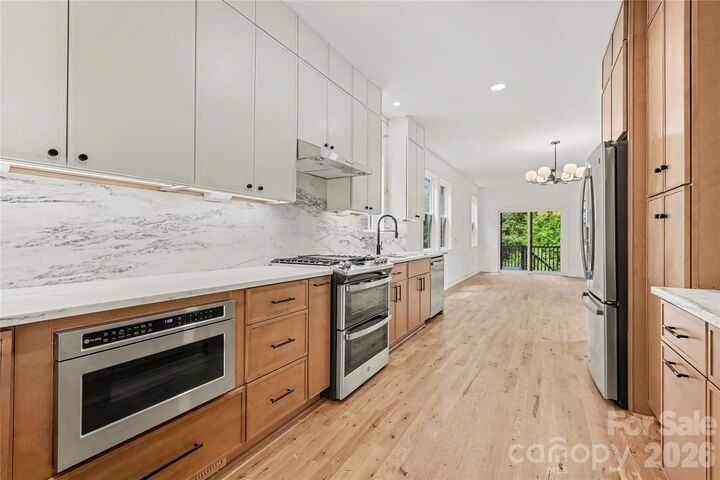
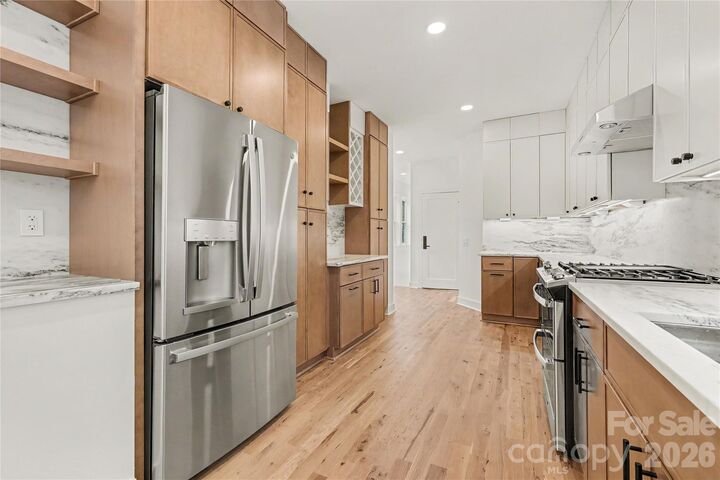
The open-concept floor plan is filled with natural light from oversized windows and features hardwood floors, designer finishes, and a sleek kitchen with premium appliances, stylish cabinetry, and generous entertaining space. The home offers four bedrooms, three full bathrooms, and two half bathrooms, including a spacious primary suite with a walk-in closet and an elegant en-suite featuring a large tiled walk-in shower.
A standout feature is the rooftop level, complete with a covered bonus room ideal for a lounge, home office, media room, or fitness space, plus an expansive rooftop terrace perfect for entertaining, dining, or relaxing outdoors. The finished lower level adds exceptional flexibility with its own bedroom, full bathroom, full kitchen, and living area, making it ideal for multigenerational living, extended guests, or a private retreat.
Outside, enjoy a fenced backyard and private deck. Located on a quiet street near exciting new residential and commercial development along the West Boulevard corridor, this home combines sophisticated design, versatile living, and an unbeatable Charlotte location.